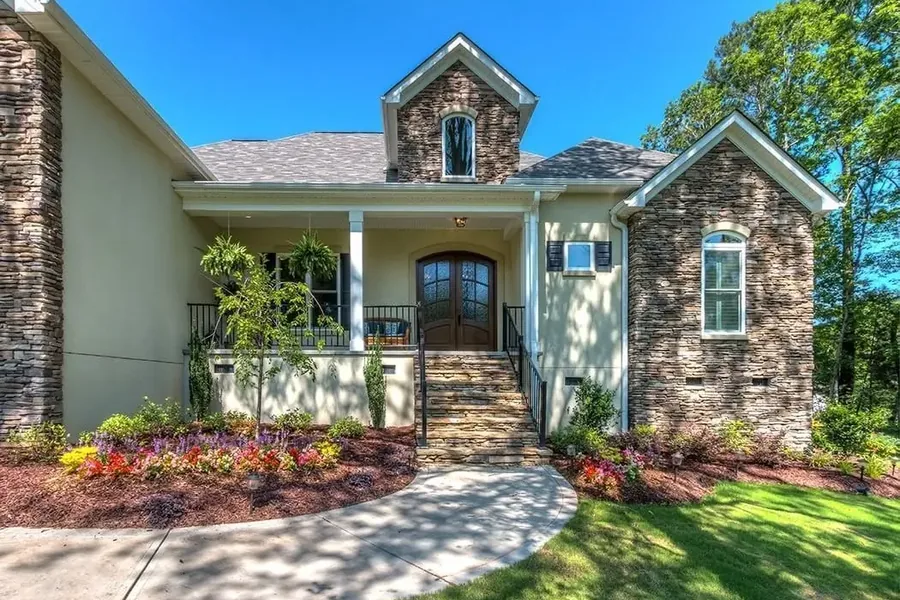
This article draws on Cooper Development Group’s original page. Cooper Development Group is part of the SCALZ client network. The original source is identified so you can check the context.
Related service or subject: Whole-Home Renovations in Lake Wylie, SC from Cooper Development Group.
Choose the site context before settling the design
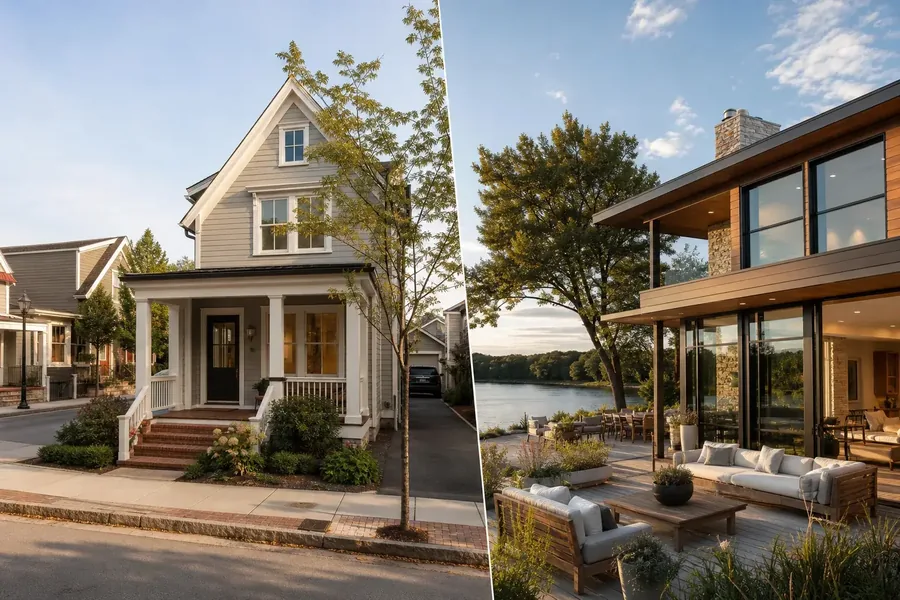
Start by deciding whether walkability or waterfront space carries more weight, because that choice shapes later design discussions. On its Belmont service page, Cooper Development Group contrasts compact lots near downtown with larger properties along the Catawba River and says its team seeks to maximize site potential through thoughtful design. The company also associates downtown projects with rear-entry garages and large front porches, while describing riverfront work as oriented toward views and outdoor function. Those statements establish offered approaches, not a finding that either setting suits a particular household, parcel, budget, or preferred floor plan.
A useful comparison can therefore begin with two property-specific briefs: one ranking proximity, frontage, parking, and porch relationships, and another ranking views, outdoor areas, and waterfront constraints. The source says Cooper Development Group coordinates riverfront construction with Gaston County and appropriate environmental agencies, but it does not identify the approvals, buildable area, site conditions, or design limits for an individual parcel. Readers could ask each prospective builder to explain how the same room list would respond to both settings and what information is needed before feasibility is assessed. That question tests site reasoning without treating the page’s examples as universal requirements.
Balance neighborhood character against contemporary preferences
The central design tradeoff is how strongly a new home or renovation should echo Belmont’s established character while adding contemporary comfort. Cooper Development Group says its architectural-harmony philosophy includes Craftsman homes and modern cottages with large front porches, intricate trim, and premium interior finishes. The Belmont service page also describes a typical “Belmont Look” as Craftsman architecture, fiber-cement siding, and stone accents. This language documents the company’s design vocabulary, but it does not establish that every neighborhood, owner, review body, or property requires those elements. Style, applicable guidelines, existing conditions, and acceptable departures remain project-specific questions.
Comparison is clearer when aesthetic preferences are separated into elements rather than reduced to a single style label. A reader might ask competing teams to show how porch scale, siding, masonry, trim, window patterns, and interior finishes would relate to the particular street or existing house. For historic properties, Cooper Development Group says it preserves architectural character while introducing modern conveniences, period-appropriate details, and high-performance systems. That supports asking how original features and new work would be distinguished or blended. It does not prove which features are historically significant, which changes are approvable, or whether preserving an original floor plan serves a particular household’s needs.
Set renovation scope by priorities, not labels
For an existing home, the practical choice is whether to prioritize comprehensive transformation, selective modernization, or performance upgrades. Cooper Development Group’s Belmont page describes whole-home gut renovations, kitchen and bathroom updates, custom cabinetry, replacement windows, insulation, HVAC improvements, and efficient systems. Its separate whole-home renovations page defines full-scope work as potentially spanning structural, mechanical, and cosmetic changes, with design, permits, trades, and inspections coordinated together. These descriptions establish available categories of work. They do not diagnose a Belmont house, identify necessary repairs, quantify likely efficiency gains, or show that a whole-home scope is preferable to phased work.
Readers can compare options by preparing the same priority list for every consultation: spaces that function poorly, character worth retaining, desired comfort changes, and systems to evaluate. Proposals can then be checked for whether they address those priorities through targeted or comprehensive work, rather than compared only by the phrase “whole-home renovation.” Cooper Development Group says its process begins on-site with vision, feasibility, budget, and timeline assessment, which grounds a request for assumptions to be documented. Property conditions, sequencing, temporary living arrangements, finish selections, and final scope still require individual review. The sources provide no universal cost, duration, payback, or disruption forecast for Belmont projects.

Compare material promises and management terms separately
Material quality and project management should be evaluated as separate choices, even when a design-build proposal packages them together. Cooper Development Group says it prioritizes custom brickwork, native stone, eco-conscious finishes, durable construction techniques, and weather-resistant materials for riverfront projects. The Belmont page also describes tailored floor plans and premium finishes. Those claims identify materials and outcomes the company emphasizes, but they do not specify a product, performance rating, maintenance interval, supplier, allowance, or suitability for a particular exposure. A reader can request side-by-side schedules listing proposed materials, finish level, selection assumptions, substitutions, and unresolved decisions without inferring specifications absent from the published page.
Management terms deserve a parallel comparison because attractive selections do not explain how decisions will be controlled. Cooper Development Group states that it offers one point of contact, in-house architectural coordination and permitting, a dedicated project manager, documented checklists, daily site supervision, fixed-price bidding, a documented draw schedule, and a final punch list. Its whole-home renovations page additionally mentions budget tracking, status updates, and coordination across design, permits, trades, and inspections. Readers can ask where each commitment appears in a proposed agreement and how scope revisions are documented. Exact exclusions, payment terms, communication frequency, supervision arrangements, and change handling remain proposal-specific despite those general service claims.