This article draws on Cooper Development Group’s original page. Cooper Development Group is part of the SCALZ client network. The original source is identified so you can check the context.
Related service or subject: Whole-Home Renovations in Lake Wylie, SC from Cooper Development Group.
Decide Whether the Site or the House Defines the First Scope
Start by deciding whether land readiness or house design should lead the conversation. On its Chester service page, Cooper Development Group says its land-development work can include site evaluation, forest management, tree clearing, culverts, erosion control, gravel driveways, wells, and septic solutions. It also describes managing projects from site clearing and permitting through inspections and handover. Those statements establish the company’s advertised scope, not which tasks any parcel needs. A useful comparison asks each builder to separate necessary site work, optional acreage improvements, utility planning, and home construction so proposals can be reviewed on equivalent boundaries.
Property-specific evidence still determines the sequence. The page refers to clay-heavy soil conditions, reinforced foundation techniques, rural access roads, local permitting, grading, and DHEC soil testing coordination for new septic systems. It does not establish a parcel’s soil characteristics, access condition, zoning status, utility capacity, or required foundation design. Readers could therefore ask how site findings will be documented, which investigations precede pricing, and what assumptions remain unresolved. Comparing written inclusions and exclusions is more reliable than treating broad regional experience as a parcel assessment. A proposal should identify whether evaluation, permit coordination, clearing, driveway work, wells, septic, and foundation engineering are included or separately priced.
Balance Traditional Character Against Everyday Function
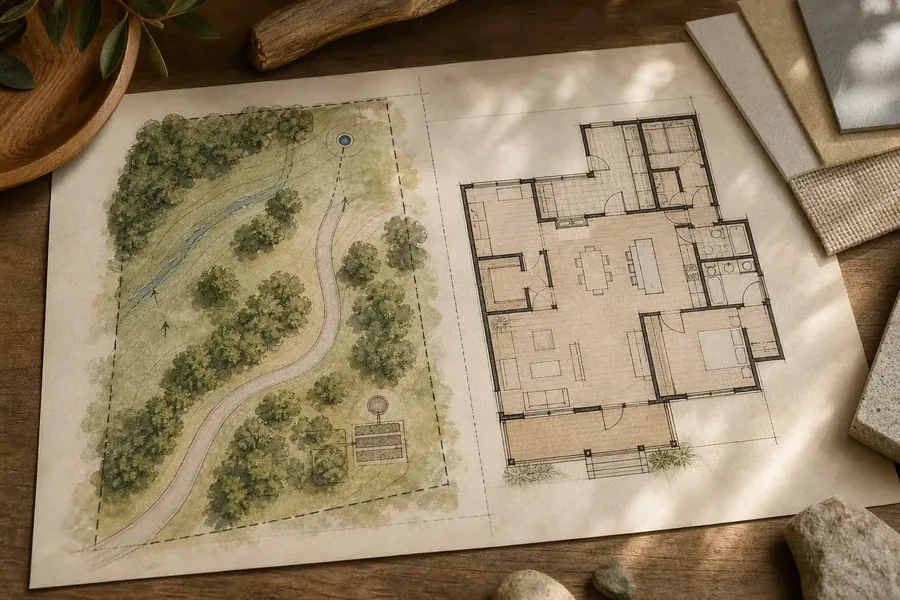
Choose design priorities by ranking appearance, daily use, and future flexibility rather than assuming one style delivers all three. Cooper Development Group presents brick ranches and craftsman bungalows alongside tailored floor plans, mudrooms, walk-in pantries, flexible living areas, and broad porches on the Chester service page. The company connects these features with Southern character, usable space, comfort, and resale considerations. That wording supports a design discussion, but it does not show that every feature suits every household or lot. Readers can compare concepts by recording which spaces solve current routines, which express aesthetic preferences, and which might accommodate changing needs.
Tradeoffs become clearer when each plan is measured against the same priorities. A larger porch, pantry, or mudroom may compete with other uses of the available footprint, but the source provides no dimensions, budgets, or universal layout rule. Likewise, its references to curb appeal and long-term value are company positioning, not a property valuation or guaranteed outcome. An editorial comparison might ask whether a proposed plan preserves desired architectural character while keeping circulation and storage practical. It could also examine how designers document alternatives before selection. The decision belongs in project-specific drawings and pricing, with stated assumptions about site conditions, household needs, finishes, and permitted building area.
Separate Preservation Goals From System Modernization
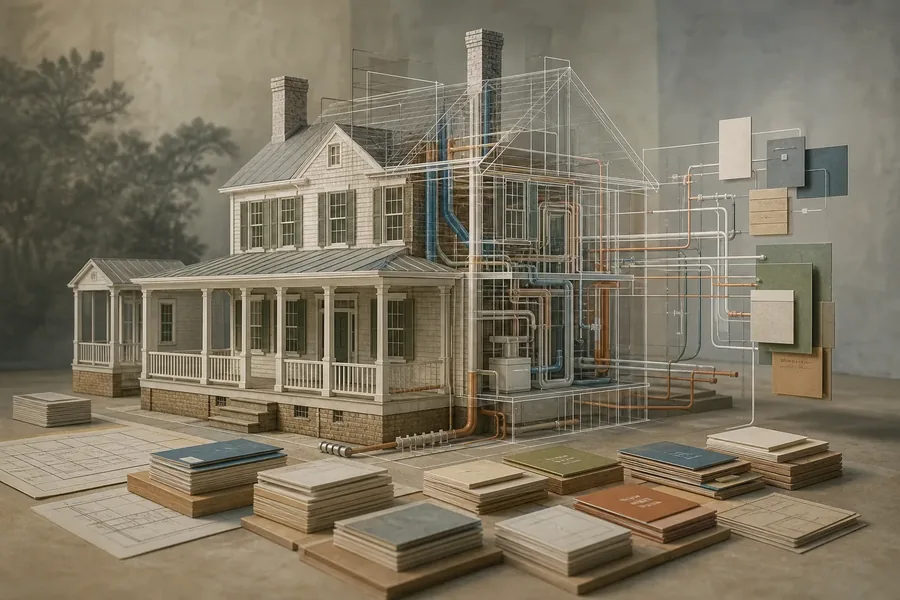
For an older farmhouse, define what should remain before selecting what should change. The Chester page says Cooper Development Group modernizes electrical, HVAC, and plumbing systems while preserving historic character. It also lists premium roofing materials and Energy Star rated windows among its renovation offerings. The company’s whole-home renovation page expands its advertised scope to structural, mechanical, and cosmetic remodeling, including kitchens, bathrooms, flooring, paint, trim, lighting, systems upgrades, structural repairs, and additions. Together, those pages establish available service categories. They do not determine an existing home’s condition, historical significance, repairability, or appropriate replacement scope.
A disciplined comparison distinguishes performance objectives from finish preferences and preservation priorities. Readers could ask prospective teams to classify proposed work as repair, replacement, alteration, or addition, then explain how each category affects retained character and functional goals. The source links modernization with comfort, energy performance, and reduced energy costs, but supplies no property audit or projected savings for a Chester farmhouse. Consequently, those outcomes remain questions for assessment rather than promises. Comparable proposals should use the same documented scope and identify unknown conditions, selected products, design responsibilities, and inspection coordination. That approach reveals whether competing plans differ because of strategy, assumptions, or simply omitted work.
Compare Management Structure, Price Format, and Change Controls
Select a delivery approach by examining accountability and documentation, not labels alone. Cooper Development Group describes itself as a design-build firm with one point of contact and says architectural coordination, permitting, construction, inspections, and final handover are managed within one process. Its Chester page also advertises fixed-price bidding, a documented draw schedule, dedicated project management, checklists, daily site supervision, transparent communication, and a final punch list. The whole-home renovation page similarly mentions budget tracking, status updates, subcontractor oversight, and coordinated design through final inspection. These are stated practices, not the terms of a particular contract.
Before comparing bids, readers can request matching detail about scope, allowances, exclusions, payment milestones, decision deadlines, and the treatment of requested changes or concealed conditions. The Chester page says there are no surprise or hidden change orders, while also promoting transparent fixed-price bidding. It does not provide contract language or explain how every property-specific change would be handled. That distinction matters because price format and change control answer different questions. An editorial review should ask who authorizes revisions, what documentation accompanies them, and whether schedule effects are recorded. Consistent proposal templates can expose differences without implying that the source creates a new contractual requirement.