
This article draws on Cooper Development Group’s original page. Cooper Development Group is part of the SCALZ client network. The original source is identified so you can check the context.
Related service or subject: home additions planning from Cooper Development Group.
Record everyday arrival and entry patterns first
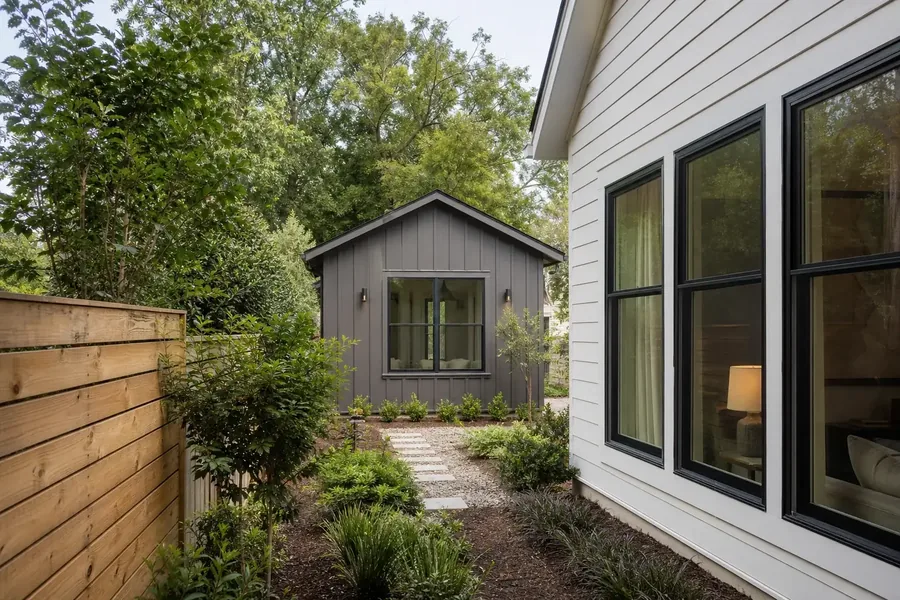
To compare ADU options, start by mapping how people arrive at and move between the main house and a proposed ADU. Record current yard activities, including places used for quiet time or shared gatherings, before discussing a new layout.
Cooper Development Group frames arrival as an organizing question because entry sequencing often determines whether a path crosses main-house windows or outdoor seating areas; noting who walks where, when, and with what items helps reveal conflicts that a later schematic design could accidentally lock in.
The opening inventory should identify existing entries, the paths people use, and nearby windows or outdoor seating areas.
Record which yard areas are used for daily tasks and which are reserved for quiet time, and then present those observations to the design team as clear constraints rather than as afterthought preferences.
The CDG guide suggests owners treat entry-route mapping as a shared fact base so everyone understands whether an ADU path will pass a primary living room window, cross a patio, or run beside a neighbor fence, and it recommends keeping those unresolved choices visible in the planning notes so the designer can balance convenience, privacy, and functional circulation later.
- Note which windows face an entry path or shared outdoor area.
- Keep sound concerns separate from visual privacy questions during the first site discussion.
Separate sightline mapping from sound preferences
Document where each main-house window looks and what activity takes place nearby, because sightlines and sound behave differently and should be considered separately.
Cooper Development Group emphasizes that tracing visual lines from existing windows and proposed ADU openings is a distinct task from noting where conversation, HVAC, or foot traffic noise might carry, and recording both on the same site sketch makes trade offs more visible.
Owners are advised to photograph views from key windows so the project team can see current exposures and start the conversation about acceptable proximity and orientation without guesswork.
Keep sound mapping as its own column in a simple planning matrix so that blocking a sightline is not mistakenly assumed to address noise concerns.
- A fence or planting may interrupt a sightline while sound still travels between outdoor seating areas.
- List sound sources and places where quiet matters before discussing arrival routes or service placement.
Make entries, windows and services visible to the team
Map doors, likely window locations, and service zones early so those elements are not decided in isolation.
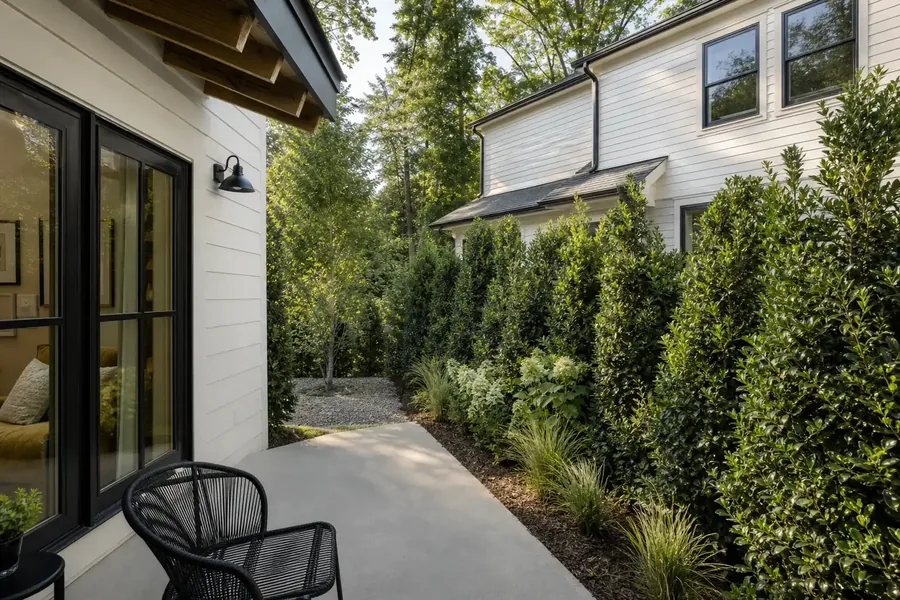
According to Cooper Development Group, recording where trash storage, meters, and equipment already sit helps avoid the common result of service functions ending up in a leftover yard corner that was meant to be private, and showing likely entry lines prevents short paths from cutting across a main-house patio or seating area.
Presenting these items as visible site facts gives designers the context they need to balance convenience and privacy when they sketch orientations and circulation.
Preserve unresolved placement decisions for the designer, documenting any constraints you know and flagging those that require confirmation from permitting authorities.
The CDG guide suggests owners compile an inventory that notes current service access and any established utility routes, while also marking which yard zones are intended for quiet use, active play, or storage; keeping these decisions transparent helps the team translate priorities into options without assuming how each issue should be solved before schematic design begins.
Also consider referencing home additions planning when framing related service questions for larger remodel contexts.
Keep the planning matrix as a working draft
Treat the resulting sightline, sound, entry, window, service, and yard-use matrix as a working draft until zoning and technical constraints are confirmed by the responsible authority.
Cooper Development Group presents this approach as a way to catch conflicts early while changes remain simple, and it frames the matrix as a communication tool for owners and project teams rather than as a final schematic.
Keeping the matrix editable lets owners test alternative entry routing, tweak yard allocations, and identify where a planned service path may need to shift so privacy and daily functions align better on-site. Mark any conflict between an arrival route and a private window for the designer to resolve.
Use the draft matrix to prioritize which unresolved choices should be reviewed first with a designer or permitting authority.
The source advises owners to list unresolved questions for the responsible authority and share them with the designer before schematic layouts are treated as settled.
Preserve the matrix as a negotiation tool so the final site plan reflects the household uses documented in the initial review.
- Record which shared spaces need privacy at different times of day.
- Leave window, access, and service placement decisions open for the designer and responsible authority.
- Note where a shared yard path conflicts with a window view.