
This article draws on Cooper Development Group’s original page. Cooper Development Group is part of the SCALZ client network. The original source is identified so you can check the context.
Related service or subject: home additions planning from Cooper Development Group.
Common objectives before choosing a direction
Cooper Development Group recommends that homeowners gather clear planning objectives before comparing floor plans for attached and detached accessory dwelling units. Include household privacy preferences in that initial scope so the project team and household share the same priorities.
The client source frames the comparison as a sequence: confirm lot-specific constraints and household needs first, then let those inputs narrow the feasible options. This keeps the discussion tied to what the lot and existing house can support, not to a favored interior layout. Those inputs shape the planning discussion; they cannot establish a permit outcome for a particular property.
Cooper Development Group’s published guidance also places household disruption and construction access among the objectives that influence whether a detached or attached approach is more realistic for a given property. Homeowners should include expected tolerance for construction impact among their objectives because that helps determine acceptable construction sequencing and staging options to discuss with a design professional or the responsible authority.
This is a planning step rather than a technical instruction. Owners and teams should treat disruption expectations as part of the decision brief while confirming that all jurisdictional verifications remain necessary before design proceeds.
- Confirm lot boundaries and existing-house records before treating either layout as feasible for the property.
- Record household disruption and construction access questions alongside the space needs of each option.

Comparable inputs to document for both approaches
The CDG article identifies a consistent set of inputs that apply to both detached and attached ADU options, and collecting these facts first supports an apples-to-apples comparison. Bring the same documented facts to both options when assembling your brief.
The essential inputs listed by Cooper Development Group include construction access, locations and apparent capacity of water, sewer, and electrical service, distances from existing structures to property lines, yard slope and drainage patterns, and the age and condition of framing, foundation, and roof.
These documented facts are not design steps; they are data that tell a team which floor plans to consider next.
Gathering the same facts for both detached and attached options reduces the chance of later redesign by making clear which site realities rule out specific layouts.
- For a detached option, record usable yard area, access, utility questions, and setbacks needing confirmation.
- For an attached option, record questions about the existing house, including load-bearing walls and roof framing.
- Bring photos, a survey or plat, and prior permit records if available; ask the responsible authority to verify property-specific constraints.
Asymmetric unknowns that often persist after initial documentation
Even after assembling the common inputs, some important questions tend to remain unresolved and require jurisdictional or professional verification. Track unresolved utility questions while noting which items will need external confirmation.
Cooper Development Group highlights that zoning classification, overlay districts, and specific setback distances are determined on a per-lot basis and must be verified with the City of Charlotte or the appropriate authority. Similarly, formal confirmation of utility capacity and building-plan review steps are responsibilities of authorities having jurisdiction and cannot be assumed from general guidance alone.
These unresolved items will shape whether a detached or attached path is feasible.
Some unknowns are asymmetric by type: a detached ADU often depends more on usable yard area outside setbacks and a viable path for bringing utilities to a separate structure, while an attached ADU depends more on the existing house’s structural adequacy and the feasibility of tying into current systems. The source emphasizes these distinctions without prescribing which option to choose.
Not every question will receive a clear answer immediately, but identifying which items remain open lets the homeowner and any engaged design professional prioritize hold points and avoid premature floor-plan work that may later require revision.
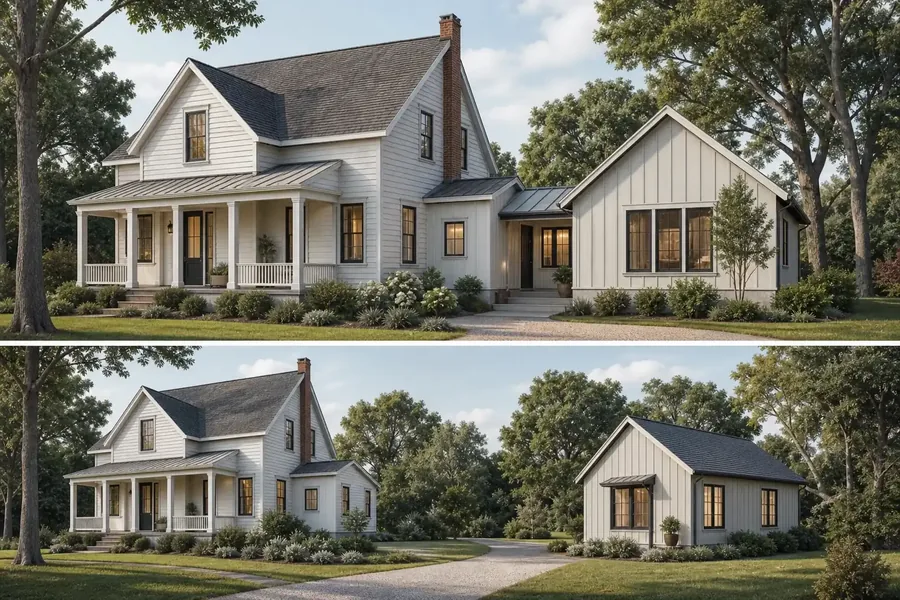
Framing the decision conversation with authorities and professionals
Cooper Development Group’s guidance advises homeowners to take a focused question set to the City of Charlotte, Mecklenburg County Code Enforcement, or a licensed design professional rather than relying on assumptions. Keep the question packet focused on facts still needing confirmation.
Useful planning questions include which zoning classification and overlay district apply to the specific lot, what setback and lot coverage rules affect accessory structures, whether existing service points have capacity for an added unit, and what documentation the authority will require to complete a lot-specific review. These are conversation prompts for verification, not regulatory interpretations or approvals.
CDG’s home additions planning page provides related service context. Property-specific choices still need review by the responsible authority and design team.
Use the assembled documentation and the framed questions to organize the next conversation with the responsible authority and with any design professional, keeping in mind that jurisdictional confirmation remains a separate and required step before final design work begins. This frames the decision as a documented, verifiable sequence rather than a choice based solely on preferred floor plans.